A U block bracket can look serviceable while its shaft seat is already changing the conveyor path. In developing, etching, rinsing, or plating sections, that shift may cause shaft marks, uneven wheel contact, or repeated alignment work. Maintenance teams need a repeatable way to inspect PCB equipment brackets and order replacements from dimensional evidence.
This guide treats the bracket as a controlled wear part. It connects inspection findings with replacement timing, spare quantities, incoming checks, and a practical release after installation.
Why Does U-Block Wear Change Conveyor Duty?
The bracket supports and guides a transmission shaft at the conveyor bridge. Chemical splash, residue, friction, incorrect center distance, and repeated assembly act at this interface. A polished groove, enlarged bore, or twisted seat can move load into the shaft and the next support. Indirect warnings include speed-dependent noise, one-sided wheel wear, or a shaft that binds only after the bridge is tightened. The maintenance record should link each bracket to its position and the behavior of the full shaft span.
Qixingyuan supplies PCB equipment brackets for wet-process conveyors. A position photo, drawing, or sample gives its team a useful geometry reference.
Read the Evidence Along the Shaft Alignment
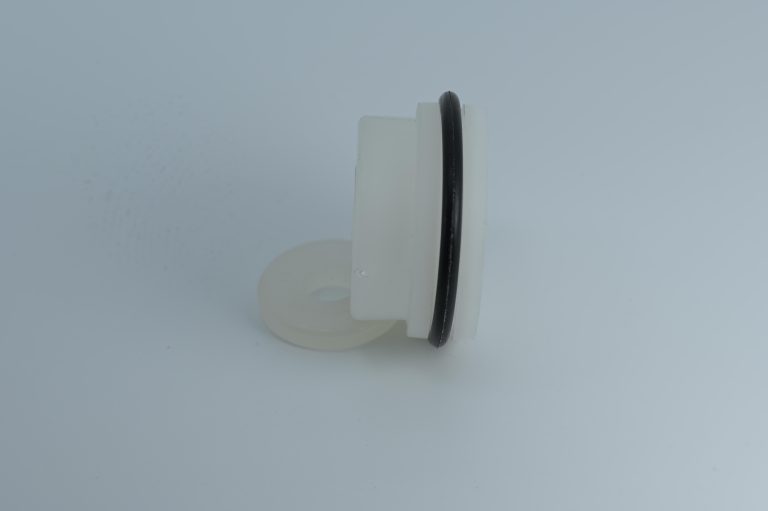
A fixed interval is only a starting point. A bracket beside a chemical spray zone may collect residue faster than one in a rinse or drying section. Inspect during a planned shutdown, then adjust the interval after two or three comparable records.
The inspection should separate surface condition from dimensional condition. Cleaning comes first; otherwise, residue can hide cracks or make a sound seat look oversized.
Clean, Identify, and Inspect the Contact Area
Tag the bridge, shaft, and bracket position. Photograph orientation and spacers. After compatible cleaning, look for:
- one-sided polishing or a step at the shaft contact line;
- cracks around a mounting hole or thin wall;
- swelling, softening, chalking, or discoloration;
- embedded particles that could score the shaft;
- distorted faces, compressed edges, or trapped-residue paths.
Measure the Support Geometry and Shaft Path
Compare groove or bore size, thickness, mounting-hole position, and center distance with the approved drawing or a known-good sample. Measure the shaft at the contact area. If several supports share one shaft, check whether one seat forces the shaft away from the intended path.
| Inspection point | Evidence to record | Maintenance action | Return-to-service condition |
| Contact groove or bore | Size, roundness, one-sided wear | Compare with approved limit | Shaft remains centered without binding |
| Mounting face | Flatness, cracks, compression | Replace if the seat cannot sit square | Full face contact after tightening |
| Shaft surface | Diameter, score marks, residue | Clean, polish, or replace as approved | No sharp damage at the support zone |
| Neighboring supports | Relative height and centerline | Correct the system, not one part only | Shaft rotates freely across the span |
| Chemical condition | Liquid, temperature, splash path | Review material and shielding | No visible incompatibility after trial |
của Thất Tinh Nguyên U-block product information identifies groove, thickness, center distance, and inner diameter as useful inspection data.
Compare Three Disposition Bands
Reuse is reasonable only when the part still controls the shaft in the intended position. Cosmetic staining may be acceptable; uneven wear, a damaged face, or a changed bore is not acceptable merely because the part still bolts in place.
Use three decision bands:
- Clean and reuse: dimensions remain within the approved limit, the face is sound, and the shaft turns freely.
- Hold for review: chemical change or wear is measurable, but its effect on alignment is unclear.
- Replace: cracking, permanent distortion, excessive clearance, hard debris, or binding remains after system correction.
For material review, record liquid contact, known concentration, operating and cleaning temperature, load, and splash condition. Qixingyuan product information lists PP, UPE, and PVDF among available bracket materials, but the final choice must follow the stated service. Two positions on one line may have different exposure.
Qixingyuan offers bracket and guide-block material options and can review a sample against the stated exposure. The aim is a traceable application match.
Set Requirements for Critical-Position Spares
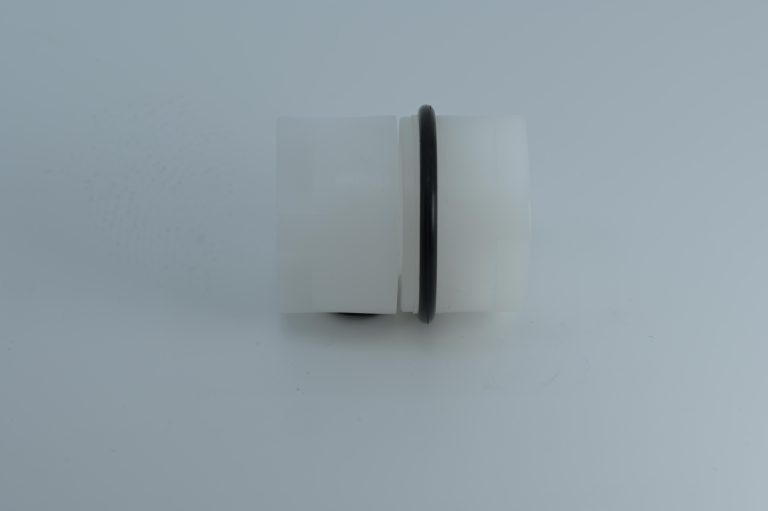
Spare quantity should reflect identical positions, shutdown consequence, and replenishment time. Group parts by drawing revision and position; visually similar brackets with different grooves or center distances should not share one bin. For a critical bridge, consider one approved set for the shaft span plus one retained comparison sample.
Give the Supplier a Reproducible RFQ Package
An inquiry needs the position, quantity, material requirement, and a dependable geometry source:
- overall and wear-area photos;
- shaft diameter plus bore or groove dimensions;
- thickness, mounting-hole size, spacing, and center distance;
- working liquid and temperature range;
- drawing revision or a labeled sample;
- first-article and repeat-batch inspection expectations.
Release Incoming Parts Before They Reach the Line
Check new parts against the approved drawing or sample, not the most worn bracket. Verify critical dimensions, flat seating, and fastener-hole fit. For a new supplier or material revision, complete a controlled first-article trial before releasing the batch.
Qixingyuan supports custom spare parts by drawing or sample. Labeled evidence helps separate visually similar brackets.
Return the Shaft-Support System to Service
Before fitting a new shaft support bracket, inspect the shaft, spacers, neighboring supports, bridge mounts, and fasteners. Remove residue from seating faces. One-sided wear calls for a shaft and support-height check.
Install the bracket in the documented orientation without pulling the seat sideways. Rotate the shaft by hand through the full span, then complete a controlled restart:
- Run the conveyor empty at low speed and listen at the replaced position. 2. Check for shaft heating, rubbing, or fastener movement. 3. Confirm wheel and roller alignment across the panel path. 4. Introduce a suitable test panel under normal guarding and operating controls. 5. Reinspect the bracket after the first planned short run and record any witness marks.
A restart record closes the maintenance loop and shows that the geometry worked in the assembly.
Qixingyuan’s bracket range includes supports for conveyor bridges and shaft-guiding positions in developing, etching, and plating equipment. The company can use the installation record to help match repeat parts and reduce ambiguity in later orders.
About Shenzhen Qixingyuan Equipment Parts Co.
Shenzhen Qixingyuan Equipment Parts Co. is a supplier of spares and parts for PCB horizontal wet processing equipment. Its product scope includes conveyor and transmission components, brackets and holders, rollers, wheel discs, gears, bushings, spray-system parts, filters, and other replacement items used around developing, etching, cleaning, rinsing, plating, and drying sections. For custom or older equipment, the company can work from a drawing, a labeled sample, photographs, and measured installation data. That approach is useful when a U block bracket has no reliable commercial description or when several versions appear nearly identical. Buyers should still provide the working liquid, temperature, shaft size, mounting geometry, required quantity, and inspection expectation. Qixingyuan can then discuss material and dimensional matching against the stated application rather than selecting a part from appearance alone.
For maintenance teams standardizing transmission system and bushing parts, Qixingyuan can combine the bracket inquiry with related shaft-support components while keeping each drawing and position clearly identified.
Phần kết luận
Manage a U block bracket as part of the shaft-support system. Clean it, record wear and geometry, compare the shaft span, and define a return-to-service condition. A clear RFQ and incoming check then protect the line from a visually similar but dimensionally wrong replacement.
Qixingyuan can review bracket drawings, samples, position photos, and chemical-service information for PCB wet-line replacement work. A complete evidence package helps the supplier respond with the right questions before production begins.
Câu hỏi thường gặp
Which Measurements Belong in the Purchase Package?
Provide shaft diameter, groove or bore size, thickness, overall size, mounting-hole diameter, hole spacing, and center distance. Add the position, neighboring wheel or roller diameter, material, liquid, temperature, and quantity. A drawing is best; a labeled sample, clear photos, and measured critical points can support review when no drawing exists.
Can a Used Bracket Serve as the Only Sample?
It can be supplied, but the worn area is not the original design dimension. Mark wear direction, provide the mating shaft size, and add a known-good part or equipment measurement if possible. Agree the reference datums, then check a first article for fit, free rotation, face contact, and alignment before batch production.
How Should Procurement Judge Two Polymer Choices?
Compare the actual liquid, known concentration, operating and cleaning temperature, load, friction, and dimensional stability. Confirm that quotations cover the same geometry and inspection scope. Do not choose from a generic “chemical resistant” statement. A controlled trial at the real position is useful when exposure or service history is incomplete.
Which Batch Evidence Authorizes Shipment?
Verify identification, available material records, critical dimensions, face condition, hole position, and fit on a shaft or fixture. Sample several pieces across the batch, including different cartons when applicable. For a new revision, install a first article and record empty-run rotation, alignment, temperature, fastener stability, and witness marks. Compare these findings with the approved baseline before releasing the remainder.
Qixingyuan can support bracket quotation, first-article matching, and repeat supply from controlled drawings or samples. Buyers who share inspection and restart findings give both sides a stronger basis for the next production lot.