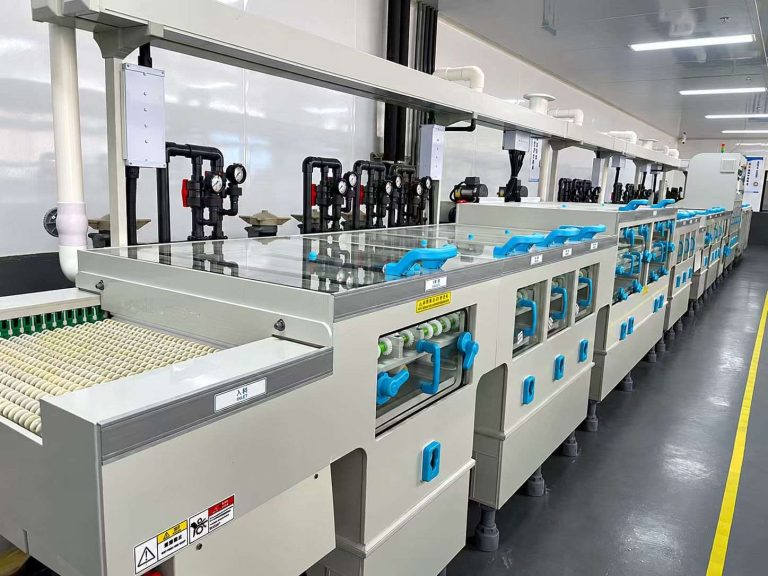
A PCB conveyor may still move while its gear train loses repeatability. Early signs include a pause after reversal, a click under changing load, or uneven motion at one rotational position. A useful gear backlash check turns those clues into measurements before purchasing chooses a replacement. On a double gear system, review both stages, the shaft supports, and the installed geometry.
Establish a Repeatable Backlash Baseline
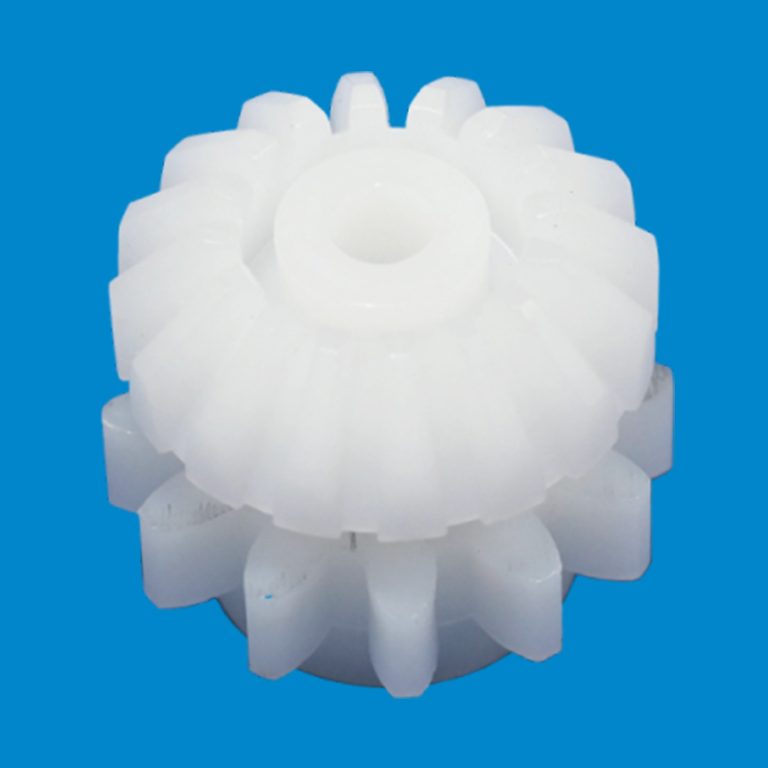
Qixingyuan double gear used in a compact two-stage transmission position
Start with the assembly in a known state. Qualified personnel should isolate the equipment under the plant procedure before touching the drive. Comparable conditions matter more than a quick number.
Record the Assembly State Before Measuring
Photograph the gears, shafts, retaining parts, and mounting faces before disassembly. Mark the rotational position and note whether the line was cold, recently stopped, or cleaned.
Record where the delay or noise appeared, conveyor direction, and whether the symptom changed with load. A short video can preserve a reversal event that disappears on the workbench.
Separate Tooth Clearance From Shaft Movement
An indicator on an assembled drive can respond to tooth clearance, a loose bore, worn support, shaft movement, or flexible mounting. Check whether the shaft or gear body shifts without tooth reversal, then measure at the mesh.
Record those movements separately. That distinction shows whether the request concerns a gear, shaft interface, support part, or complete assembly.
Fournitures Qixingyuan double gear assemblies for compact two-stage positions in PCB wet-process and horizontal conveyor equipment. A baseline record with photos and separate shaft and tooth observations gives its team a clearer starting point for replacement review.
Read the Evidence Before Changing the Mesh
A large or inconsistent reading is a clue. Review the symptom, physical marks, and assembly movement together before changing centre distance or replacing a part.
Link Reversal Delay and Noise to an Inspection Sequence
A pause after direction change may reflect clearance, a loose hub, or another drive connection. Noise can point to contact trouble but cannot identify the cause alone. Document the symptom, inspect interfaces, measure movement, and compare the result with the equipment record.
A sudden post-service change calls for an installation check; gradual change makes wear evidence more important. With no earlier result, call the reading a baseline, not proof of deterioration.
Compare Contact Marks Around Rotation
Inspect several teeth and angular positions. Polishing, edge contact, chips, debris, or a narrow bright band can guide the next check. Tie photographs to marked positions.
Qixingyuan’s transmission-parts scope includes gears, shafts, bushings, and related custom components. When a PCB gear problem crosses more than one interface, sending the complete evidence set is more useful than requesting a visually similar gear.
Measure Gear Backlash Across the Assembly
Use a method suited to the accessible geometry and plant procedure. Record it every time; results from different setups may not be comparable.
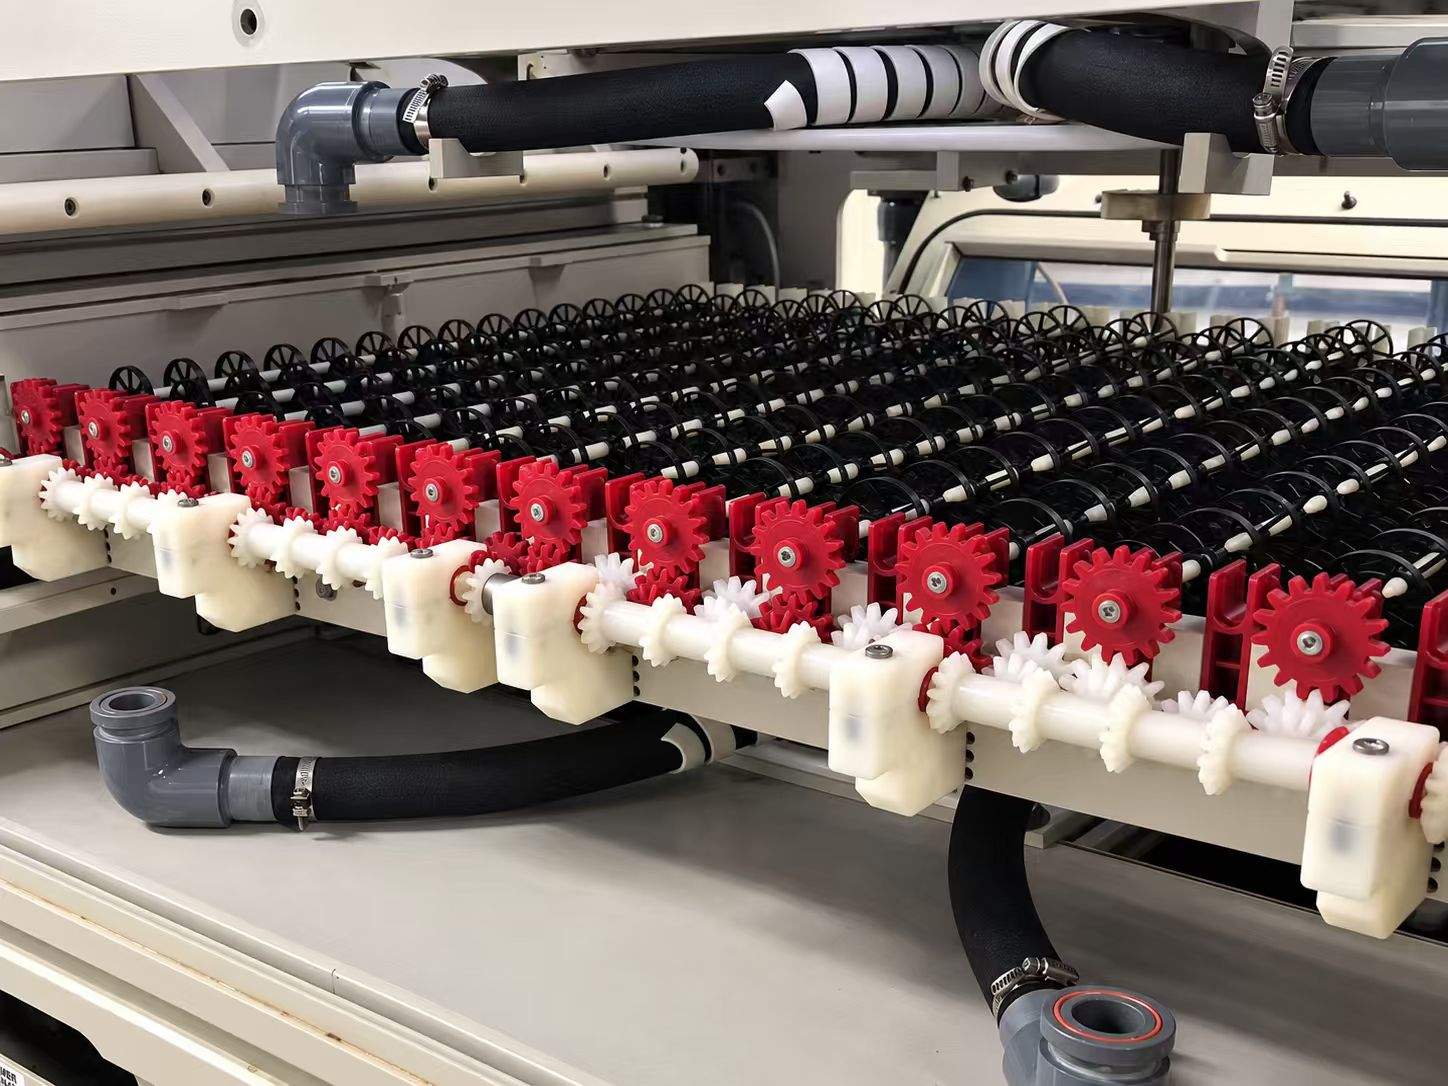
Gear-Backlash-Double-Gear-PCB-Conveyors
Hold One Member and Use an Indicator
One dial indicator method holds one gear stationary and gently rocks the mating gear. Keep indicator contact and movement direction repeatable. Do not force the mesh; applied load can move shafts or supports.
Record contact point, indicator orientation, held and moving members, and rotational position. If the geometry permits a feeler gauge, different readings at both ends of a fully engaged tooth can signal an alignment issue.
Check Several Rotational Positions
One position may hide a local tooth, bore, or runout issue. Repeat the same check around a full rotation with consistent held and moving members. Investigate variation before averaging it.
For a compound double gear, label the tested mesh. Both stages transmit through one body, so an output reading may contain several interfaces. Measure accessible meshes separately, then check the assembled response.
Compare With the Drawing or Equipment Limit
There is no single gear backlash tolerance for every PCB conveyor. Use the applicable drawing, maintenance document, approved earlier record, or manufacturer requirement—not a lookalike module’s limit.
Qixingyuan can review a custom gear by drawing or by sample when original sourcing details are incomplete. Include the measurement method and the applicable equipment limit so the quoted part is tied to the buyer’s real acceptance basis.
Isolate Alignment, Support, and Tooth-Wear Causes
After measuring, follow the motion path outward from the tooth contact so a new gear is not installed into an unstable support condition.
Inspect Bores, Shafts, Supports, and Mounting Faces
Check bore and shaft for fretting, scoring, loose fit, damaged keys, or debris. Review supports, mounting faces, and fasteners for movement or seating problems. Record observations without assigning cause from appearance alone.
Trace Both Stages of a Compound Gear
A double gear combines two tooth sets for a compact two-step drive. Trace the input mesh, common body, shaft interface, and output mesh. Mark which neighbouring gear contacts each stage.
Qixingyuan’s double gears are intended for compact PCB conveyor positions where two transmission stages share one assembly. Its product team can review tooth geometry together with the bore, shaft layout, and installed-space evidence before discussing a replacement route.
Turn Inspection Results Into a Replacement Specification
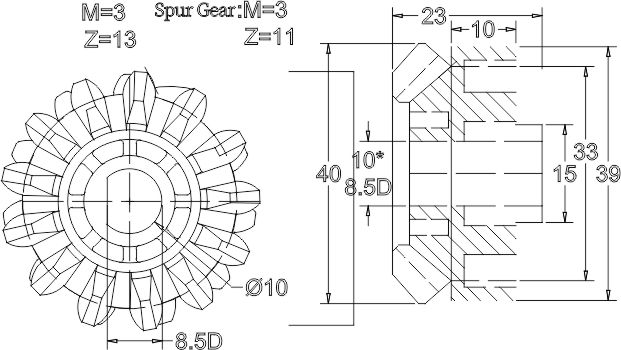
Qixingyuan double-gear drawing showing tooth and bore interfaces
The RFQ should reproduce the installed relationship. Convert each verified observation into a drawing field, interface note, or acceptance question.
Record Geometry and Interfaces
List both tooth counts, known module, outside dimensions, layer thicknesses, bore and key details, shaft arrangement, rotation, and mating gears. State material only when documented or identified.
Send Drawings, Photos, Samples, and Measurement Notes
A practical double gear replacement package contains:
A dimensioned drawing or approved sample.
Photos of both tooth layers, bore, key features, and installed position.
Tooth counts, known module, thicknesses, and shaft layout.
Measurement method, positions, readings, and applicable limit.
Notes on noise, reversal delay, wear marks, and shaft movement.
Material basis and planned incoming inspection.
Qixingyuan asks double-gear buyers for tooth count, module, bore, thickness, shaft layout, and installed-position photos. Its wet-process spare-parts team can also work from a drawing or sample while keeping any unconfirmed tolerance or material open for buyer approval.
About Shenzhen Qixingyuan Equipment Parts Co.
Shenzhen Qixingyuan Equipment Parts Co., Ltd. focuses on spare parts and custom replacement components for PCB and LCD wet-process equipment. Its range covers transmission, conveying, cleaning, spraying, drying, and measurement positions, including gears, shafts, bushings, rollers, nozzles, and filters. Maintenance and procurement teams can submit drawings, samples, installed-part photographs, dimensions, and fault observations. This evidence-led approach helps when an older machine has incomplete records or one component interacts with several neighbouring parts. For double gear work, buyers should identify both tooth stages, the bore and shaft arrangement, and the acceptance reference rather than relying on appearance alone. The same information can also reveal when a shaft support, retaining part, mounting face, or mating gear belongs in the review.
Qixingyuan can discuss a custom part or wider assembly check without treating an unverified field observation as an order specification.
Conclusion
Useful gear backlash work separates tooth clearance from shaft or support movement, records one repeatable method, and checks more than one rotational position. The final purchasing file should link each reading to the installed geometry and the correct equipment limit. Qixingyuan supports double gear replacement for PCB wet-line conveyors through drawing-, sample-, and evidence-based review, helping buyers move from a vague “worn gear” request to a specification that can be checked before release.