A new shaft can match the old overall length and still make a PCB conveyor track poorly. The usual missing details are not dramatic: a journal is slightly off-axis, a shoulder is in the wrong position, or a gear seat was copied from a worn sample. A useful conveyor shaft RFQ must define the shaft as a chain of interfaces. This guide shows buyers how to measure runout, record critical features, and turn a failed part into a controlled replacement order without inventing a universal tolerance.
Why Overall Length Is Not Enough
 A conveyor shaft carries or locates rollers, gears, couplings, bushings, and retaining parts. Each component uses a different surface as its reference. Overall length only tells the buyer where the two ends stop; it does not show whether the journals share one axis or whether the driven elements sit in the correct position.
The shaft is an interface chain
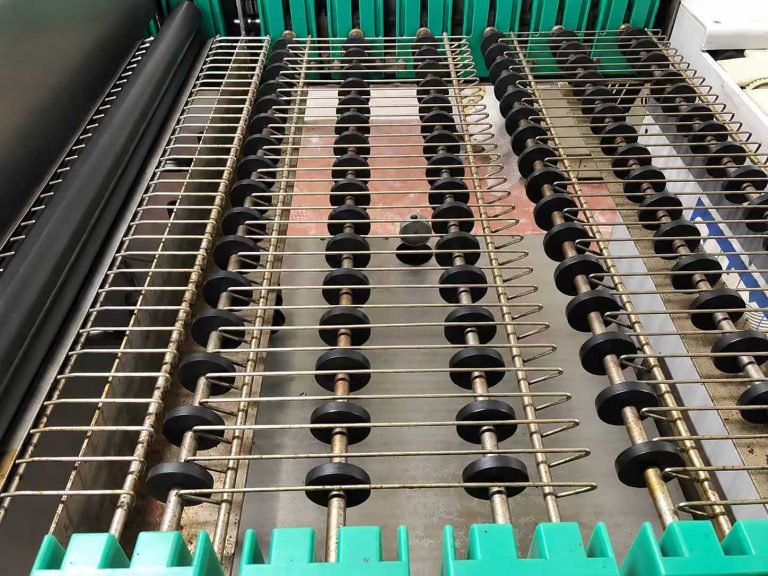
Start at the drive end and list every interface in order. A typical chain may include a coupling or gear seat, a locating shoulder, a bearing journal, a roller or wheel-disc position, a second support, and a retaining groove or thread. The exact arrangement varies, but the inspection principle is the same: dimensions must be related to functional datums, not copied as independent numbers.
Symptoms caused by geometry and assembly mismatch
Qixingyuan’s PCB conveyor parts range includes transmission and support components that can be reviewed together when a shaft-related symptom appears.
Define Datums Before Measuring Conveyor Shaft Runout
A result is useful only when the rotation reference, indicator position, and support method are recorded.
Separate straightness, journal runout, and assembled runout
Straightness describes the shaft axis or an individual cylindrical feature. Journal runout compares a surface with rotation established from selected datum journals. Assembled runout includes the effects of supports, clearances, clamping, and the mounted roller or gear. These checks answer different questions and should not share one unlabeled value.
A repeatable workshop measurement sequence
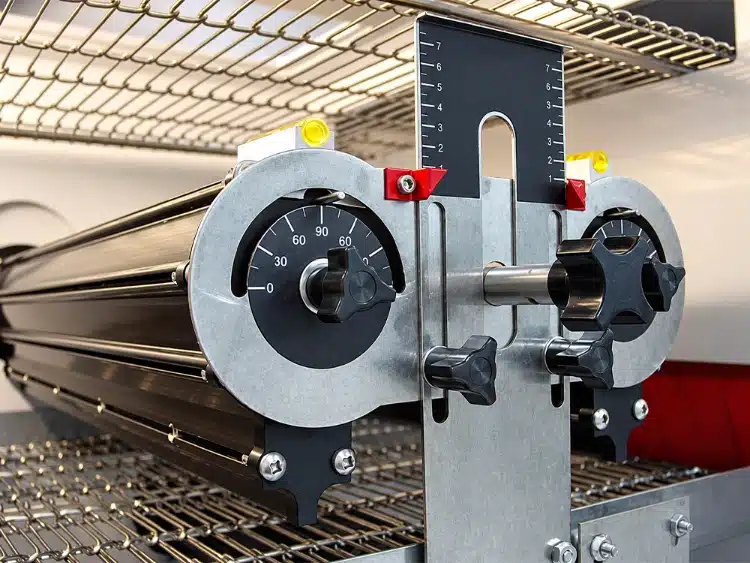
Use clean V-blocks, centers, or representative bearings that match the intended datum concept. Then:
- Clean the shaft and mark each functional surface. 2. Inspect for burrs, residue, dents, and visibly worn zones. 3. Support the chosen datum journals without forcing the part straight. 4. Place a dial indicator on each critical seat and rotate slowly through one full turn. 5. Record maximum and minimum readings, indicator position, support method, and shaft orientation. 6. Repeat the check after remounting to see whether the setup is repeatable.
Do not borrow a generic acceptance value from another machine. Qixingyuan can discuss a custom shaft or support component, while the buyer should set the release limit from the machine drawing, operating evidence, and first-article trial.
Specify the Four Interfaces That Control Fit
Four groups usually control interchangeability: bearing journals, axial locating faces, driven-component seats, and retaining features. A clear drawing ties each group to the datum axis and to the adjacent parts.
Bearing journals and shoulders
Record journal diameter at several angular and axial positions. This helps separate taper, ovality, and local wear. Add journal length, shoulder position, shoulder face condition, edge break, and any relief. The support type also matters: a rolling bearing, plastic bearing, or bushing may require a different fit and surface condition.
Gear, roller, coupling, and retaining features
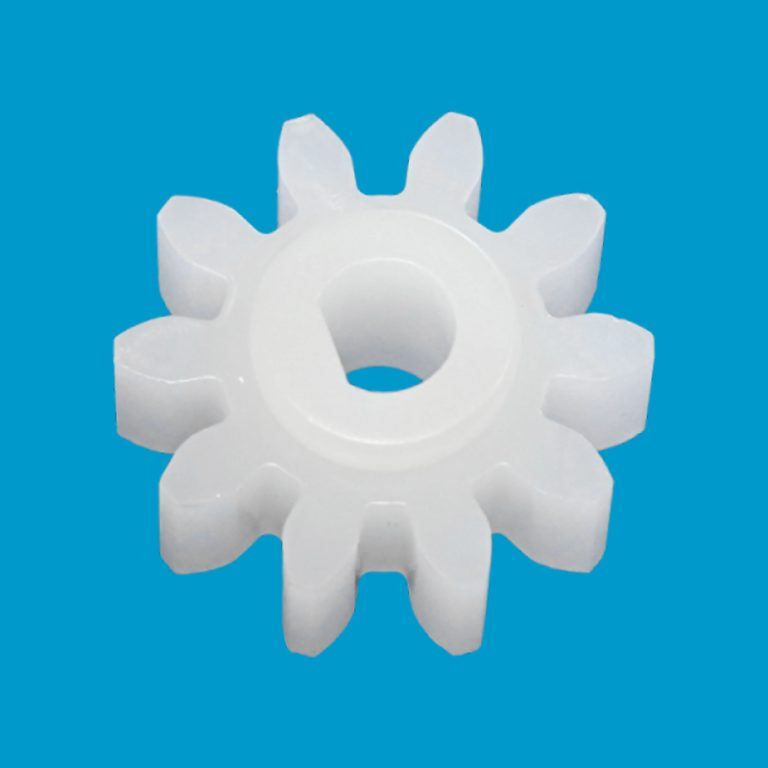
For a gear or coupling seat, record bore interface, keyway or flat, drive direction, and axial position. For a roller seat, record working length and how torque is transferred. Retaining grooves, threads, cross holes, clips, and end flats need width, depth, position, and orientation.
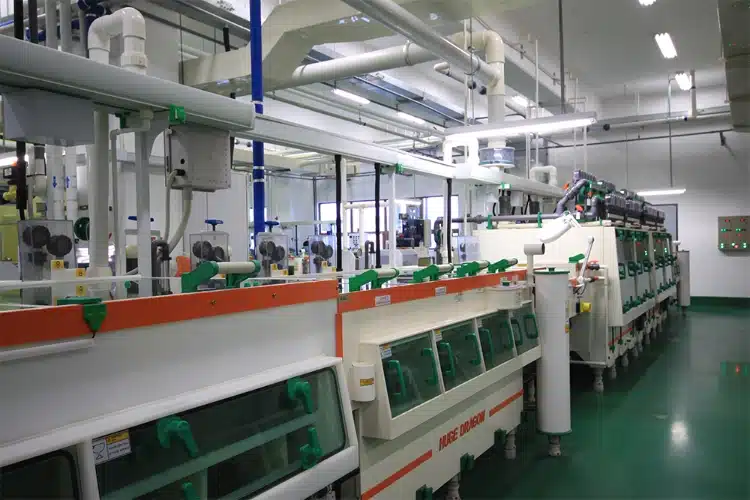
The PCB transmission system solution page shows why shafts, bearings, bushings, gears, and rollers belong to one inspection path. Qixingyuan can review these neighboring parts with the shaft instead of quoting from overall length alone.
Match Material and Surface to Wet-Process Exposure
Material selection starts with the actual exposure. A PCB wet-process conveyor may see rinse water, acidic or alkaline residues, elevated temperature, cleaning agents, and long periods of rotation. The shaft may also run partly outside the chamber, so different sections can face different conditions.
Chemical contact, rinse water, and cleaning practice
Describe whether the shaft is immersed, splashed, misted, or normally dry. Include the process section, chemical family, working temperature, rinse quality, shutdown cleaning method, and any visible corrosion or swelling. Do not select by a broad label such as “corrosion resistant” without checking the real bath and load.
Why material names alone do not close the specification
Qixingyuan’s product range includes transmission shafts, bushings, and related PCB equipment parts in metal and engineering-plastic families. Final selection remains conditional on the buyer’s drawing and operating environment.
Turn a Failed Sample Into a Controlled RFQ
The sample should become one source of evidence within a drawing-controlled procurement record.
RFQ table: field, evidence, release check
Before quoting, separate the evidence into three groups:
- Installed dimensions and mating-part details
- Operating exposure and observed failure symptoms
- First-article and batch-release checks
| RFQ field | Evidence to send | Release check |
| Datum journals | Multiple diameters, photos, support type | Repeatable rotation from agreed datums |
| Axial locations | Shoulder and spacer stack dimensions | Mounted roller or gear position |
| Driven seats | Gear, coupling, roller, key or flat details | Fit and torque transfer in first article |
| Retention | Groove, thread, clip, hole, or end feature | No unintended axial movement |
| Material and surface | Process exposure, cleaning, current material evidence | Buyer-approved material and finish |
| Runout | Indicator locations, setup, readings | Drawing-specific acceptance value |
Incoming inspection and batch traceability
Approve one first article before releasing the batch. Check the datum journals, critical axial locations, driven seats, retention, and runout using the same method written in the RFQ. Then install the part at controlled speed and observe tracking, noise, drag, and gear position.
Qixingyuan can support custom shaft-related specifications and related support parts, keeping first-article evidence tied to the repeat order.
About Shenzhen Qixingyuan Equipment Parts Co.
Shenzhen Qixingyuan Equipment Parts Co. supplies spare parts and custom replacement components for PCB horizontal wet-process and related equipment. Its customer materials include transmission shafts, bushings, conveyor shafts, gears, rollers, wheel discs, spray components, filters, screws, air knives, and measurement or control parts. Shaft-related materials include steel, aluminum-alloy, and engineering-plastic families, with various specifications available for customization. The company can review drawings, samples, photos, and mating-part information for replacement work. For equipment manufacturers, maintenance contractors, and PCB factories, that review is most useful when the buyer also provides the process position, chemical exposure, support arrangement, and acceptance plan. Qixingyuan’s role is to support a technically clear spare-parts discussion; the final fit, runout limit, material grade, and release method should remain controlled by the buyer’s approved drawing.
Qixingyuan can therefore support both the shaft and the surrounding transmission interfaces that decide whether a replacement works in the machine.
Conclusion
A reliable conveyor shaft RFQ defines more than length and diameter. It establishes datums, separates shaft and assembled runout, records journals and shoulders, captures driven and retaining features, and connects material to wet-process exposure. The failed sample becomes useful only after wear is separated from original geometry and the result is controlled in a drawing.
Qixingyuan can review shaft, bushing, gear, roller, and support requirements together, helping B2B buyers move from field evidence to a clear first-article and batch-inspection plan.
FAQs
These questions focus on measurements and purchasing controls that often decide whether a replacement works.
Why can two parts with the same overall size behave differently?
Overall size does not show whether journals share one axis, shoulders sit in the same position, or the driven seat is concentric with the bearing seats. Two shafts can therefore have equal length and end diameters but create different roller motion. Surface condition, support fit, retention, and straightness also matter. A functional drawing should relate these features to datums instead of listing independent dimensions copied from the sample.
Where should a dial indicator touch during a runout check?
Place it on the functional surface being evaluated, such as a bearing journal, gear seat, or roller seat, while rotation is established from the agreed datum journals. Keep the tip normal to the surface and record its axial position. Check more than one section when taper or local wear is possible. The report should also name the support method, because V-blocks, centers, and assembled bearings can produce different readings.
Which end features commonly decide interchangeability?
Common decision features include threads, retaining-ring grooves, clip seats, cross holes, drive flats, keyways, coupling profiles, and the distance from each feature to a locating shoulder. Their orientation can matter as much as size. A correct journal with a misplaced groove may still prevent assembly. Buyers should photograph both ends, mark the drive direction, and include the mating fastener or coupling in the first-article fit check.
Can a worn sample still support a repeat order?
Yes, if the worn sample is compared with mating parts, old spares, maintenance notes, and actual machine positions. Measure several unworn areas and mark every reconstructed value for confirmation. Build a drawing, approve a first article, and retain the accepted sample with the drawing revision. This prevents oval journals, damaged threads, shoulder wear, or bent geometry from becoming the new production standard.
Qixingyuan can work from that controlled evidence package to discuss a custom conveyor shaft or related support part without turning a damaged sample into an unchecked master.