A buyer puts a worn screw beside a ruler and takes one photograph. The length is visible. Pitch is not. Neither is the usable engagement or the original shape beneath the head.
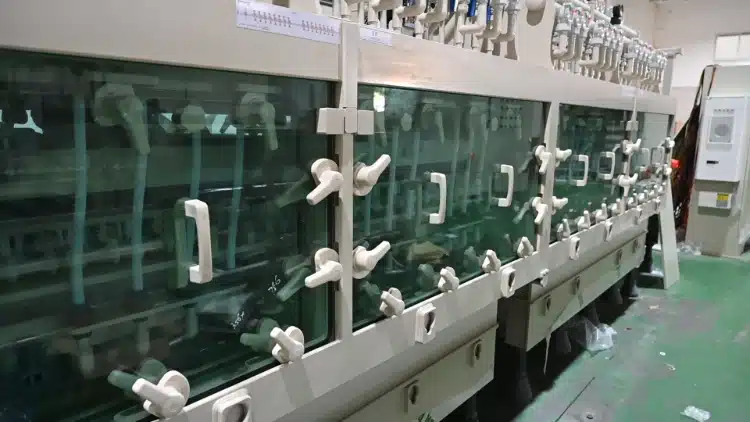
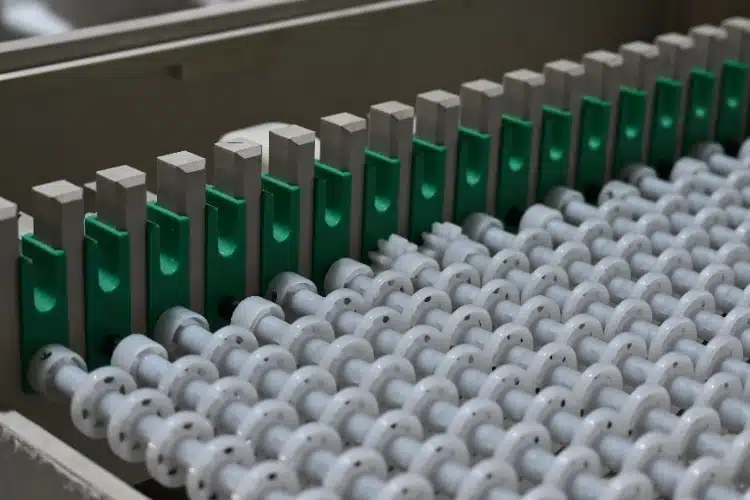
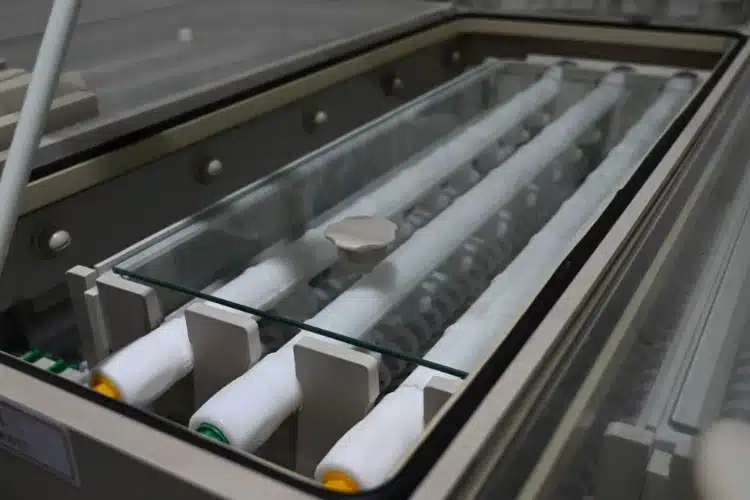
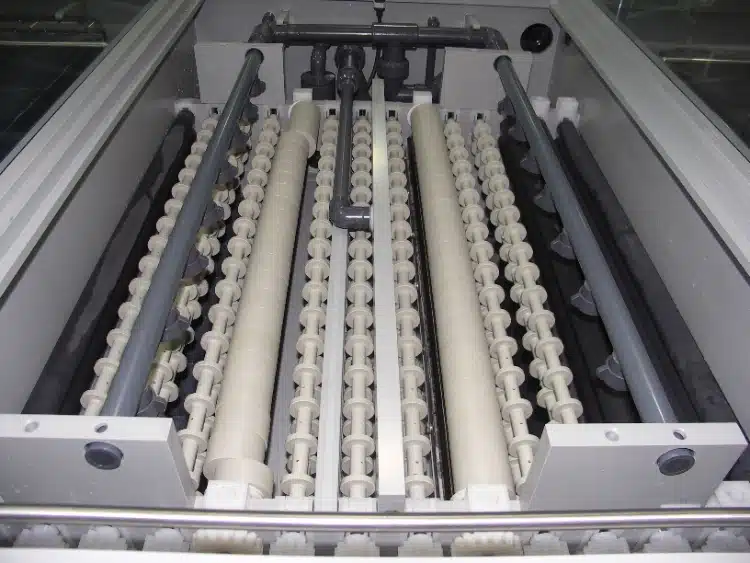
Begin beside the machine. Qixingyuan lists flat-head, round-head, and butterfly screws among its PCB equipment parts. The damaged joint decides which details matter.
Read the removal marks
Label the position before removal and take a wide photograph. The surrounding cover, bearing seat, transmission part, or frame gives the supplier context that a clean product photo cannot.
Now write down the removal. Did the screw move and then bind? Was the drive already rounded? Did the thread come out with metal or plastic attached? A seized screw and a loose screw are not the same purchasing problem.
Look at the female thread too—nut, insert, or tapped machine body. If it is stripped, a new fastener alone changes nothing. That finding goes to maintenance or engineering before the order moves ahead.
Which dimensions still tell the truth?
Measure the shank and pitch on an unworn area. State whether the quoted length includes the head. When the end is battered, mark the measured length as evidence from a damaged sample rather than an original drawing value.
Sketch the head separately. A flat head calls for countersink diameter and depth. With a raised head, check the nearest guard or moving part. A butterfly version also needs finger clearance through a full turn.
One rough section drawing often settles the discussion. Show the parts in the order they stack, then add the washer, clearance hole, thread depth, and rear space. If the screw bottoms out early, the sketch makes the lost clamping distance visible.
Why did the surface change?
The answer is not always “wrong material.” A dark deposit might be process splash; it might instead be rinse water, cleaner, or a nearby leak. Photograph the stain as found and name the routine exposure.
If the old grade or coating is known, put it on the inquiry. If nobody can prove it, write “existing material unconfirmed.” Color alone is poor evidence.
Also show the mating material. Changing only the screw may alter corrosion behavior or move wear into the tapped component. Where a fastener holds a guard, rotating assembly, heavy cover, or another critical part, the equipment owner’s engineer decides the acceptable material and joint design.
The Qixingyuan product range gives a buyer a route to the relevant PCB equipment and parts. The supplier can review a proposed screw against the supplied duty. It cannot reconstruct the site chemistry from the word “stainless.”

Can a tool actually reach it?
Reinstall the surrounding pipe, sensor, chain guard, or panel before signing off the head and drive. A socket that works on a bare bench may not fit inside the machine. Measure the straight approach space and name the tool used by maintenance.
For an often-opened cover, think beyond the first installation. Can the screw be started by hand? Can it be removed without dropping into the wet section? Does the drive survive repeated service? These questions may favor a different head, but the drawing still has to preserve clearance and clamping.
An old torque number without its basis is a poor handover. Keep the approved installation instruction with the part record and identify the screw, surface condition, engagement, and female thread to which it applies.
If removal exposes you to an unexpected start, stored motion, pressure, or another hazardous energy source, stop treating the job as an ordinary parts check. Your site must apply its own energy-control procedure and local law. OSHA’s control of hazardous energy standard is one authoritative reference that shows why shutdown, isolation, verification, and controlled return to service belong to maintenance planning.
Try the assembly, not just the loose screw
Begin a trial piece by hand. It must enter without cross-threading and seat where the drawing says it will. Then move the cover, conveyor, or protected mechanism through its normal travel.
After the agreed operating period, look again. Is the head still seated? Is there a fresh witness mark where it touches a guard? Has liquid collected around the recess? The answers belong beside the trial lot number.
When a sample goes to the supplier, mark the worn areas and the dimensions that remain trustworthy. Keep a drawing with a revision number as the purchasing reference. The sample helps interpretation; it does not silently become the specification.
Turn the approved sample into a receiving check
Your first accepted piece should become a controlled reference, not a loose screw in an unmarked bag. Record the thread designation, length convention, head and drive form, material or grade, surface condition, drawing revision, and approved supplier lot. Photograph the seated joint from the same angle used during the investigation.
At receiving, you do not need to rebuild the whole failure analysis. You do need a short check that protects the features that made the replacement work. Confirm the label and revision, compare critical dimensions with the drawing, examine the threads and seating surface, and trial the agreed quantity in the actual joint. Keep any destructive or material verification proportional to the risk of that connection.
The scope of ISO’s fastener technical committee is a useful reminder that dimensions, tolerances, properties, coatings, test methods, acceptance, and joint qualification are separate subjects. Do not reduce all of them to a visual match. Your released drawing and site engineering decision still control this particular PCB equipment joint.
What belongs in the inquiry?
The useful package is small. It contains the machine model and position, installed and removed photographs, a dimensioned joint sketch, known material data, the actual exposure, and a plain description of the failure. Add quantity and the trial check that will release the batch.
Send unclear points through Qixingyuan’s contact page. An answer tied to the drawing revision is easier to use at receiving inspection than an unlabeled chat photograph.
FAQ
Is one ruler photograph enough?
No. The buyer would still be guessing about pitch, seating, engagement, material, and the female thread.
Is a harder screw automatically better?
Not automatically. A harder part can transfer damage elsewhere in the joint. Engineering needs to review the failure first.
Why measure the countersink?
Equal threads do not guarantee equal seating. Head geometry and the receiving countersink decide the final depth and clamping.
May maintenance reuse the old torque figure?
Only when it belongs to the approved combination of screw, surface condition, engagement, and mating material.
The old part has no marking—what now?
Write “existing material unconfirmed.” Send the failed part with the service exposure, and put the agreed replacement grade on the released drawing.